
St Huberts Island – Modern Industrial Design
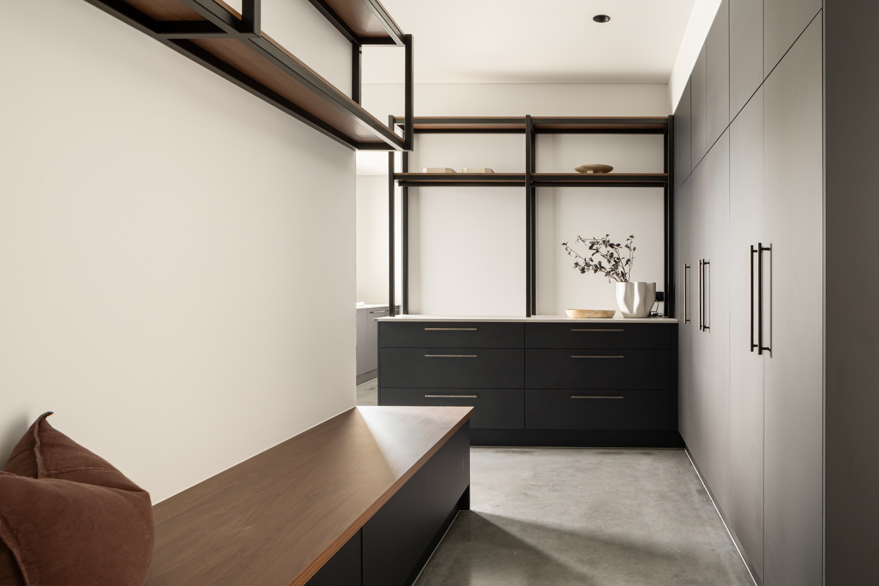
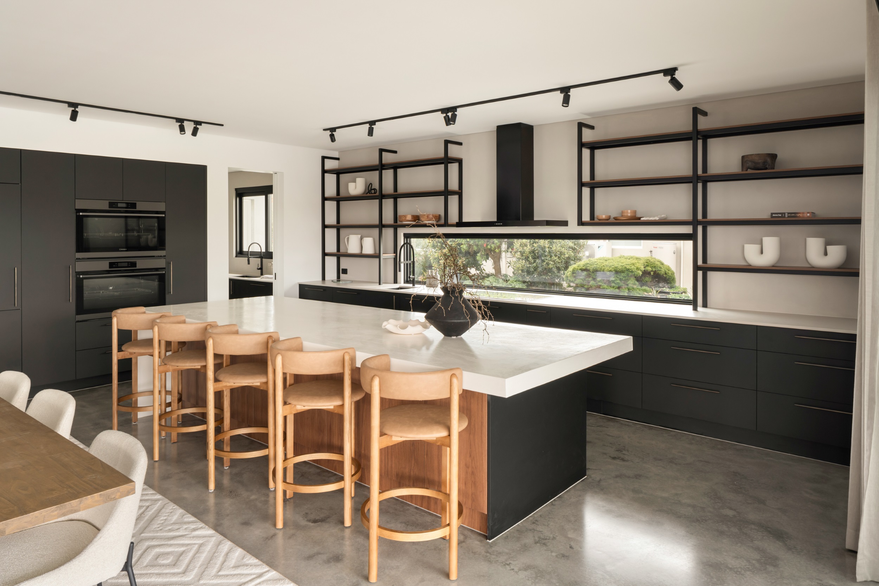
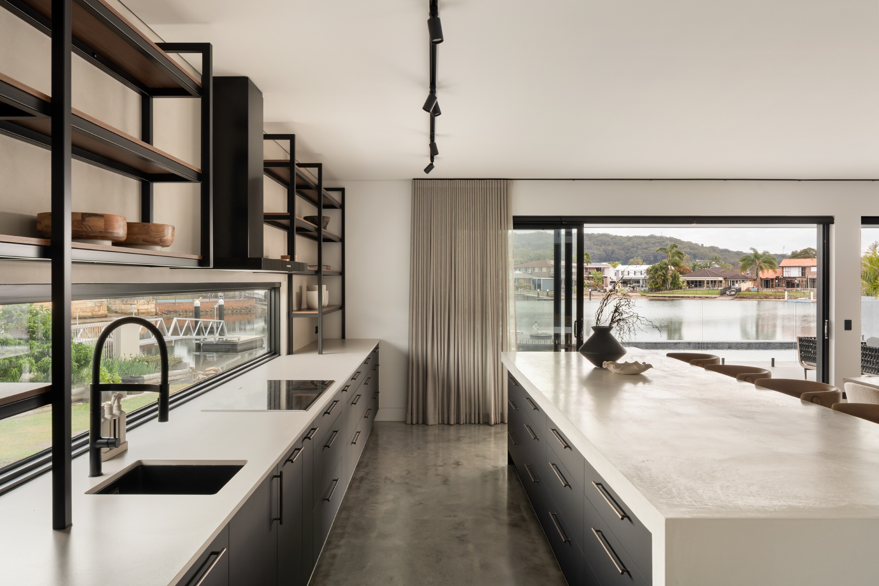

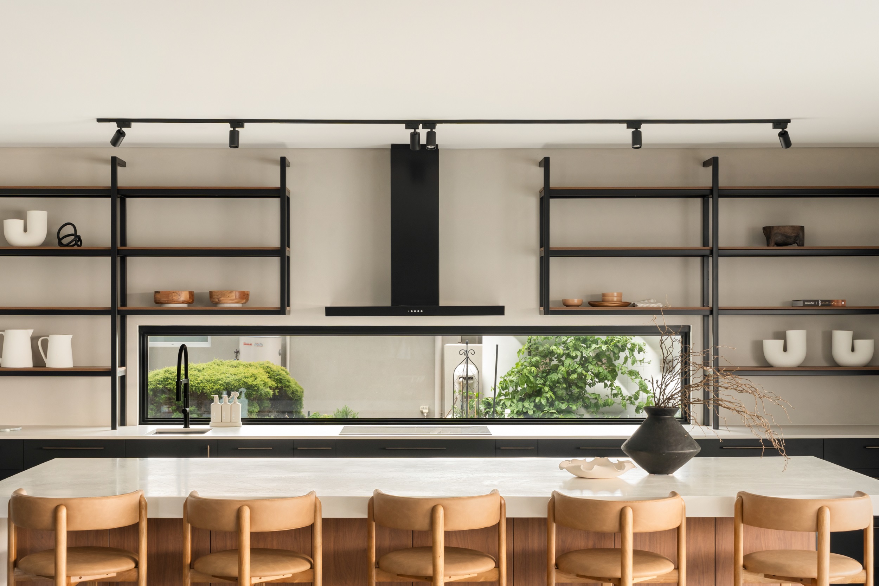
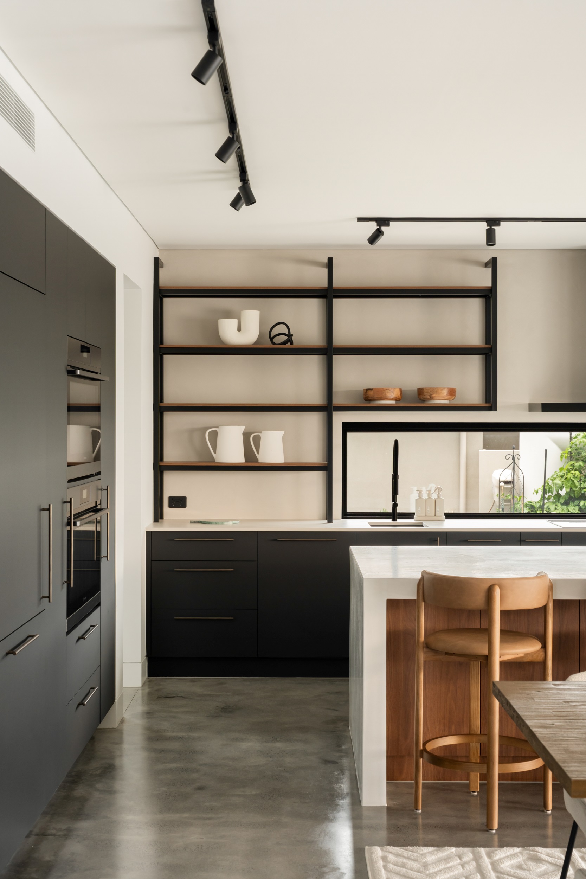
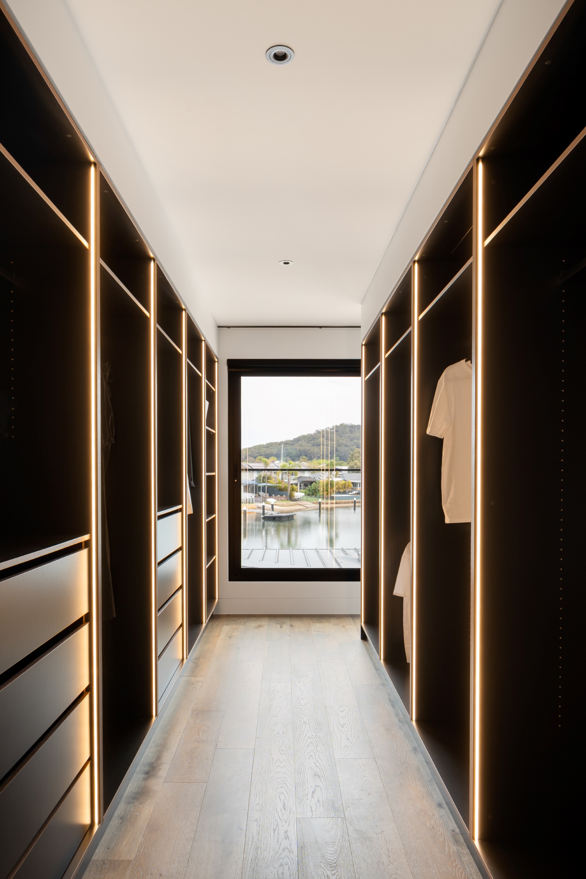
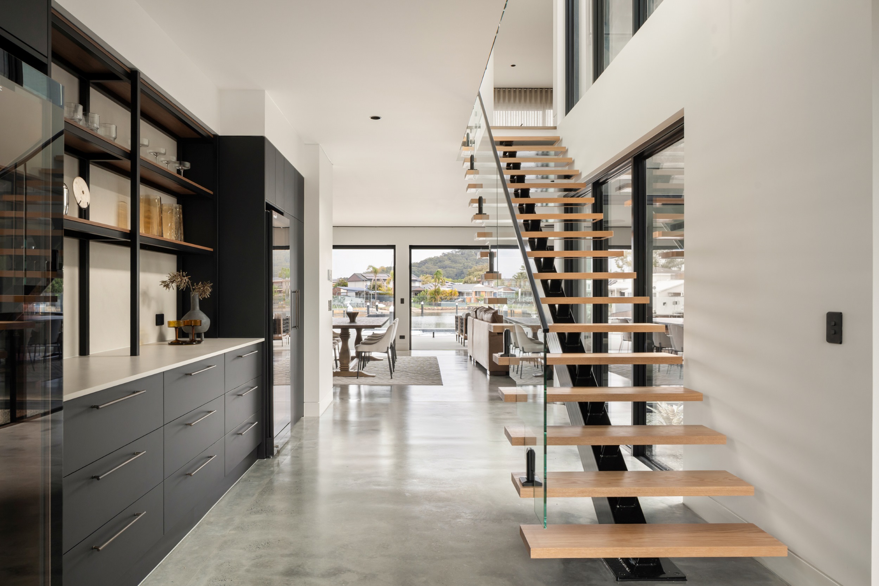
The St Hubert’s Island residence is a refined expression of modern industrial design, thoughtfully carried throughout the kitchen, butler’s pantry, indoor and outdoor living zones, and master wardrobe. Every space has been carefully considered to ensure a cohesive aesthetic, where material selection, tonal contrast, and functional performance work in harmony to create a home that is both visually striking and highly practical.
At the heart of the design is a bold interplay between matt black finishes and warm timber tones. Matt black melamine doors are paired with sleek black steel elements, establishing a strong architectural framework that defines the industrial character of the home. This is beautifully balanced by the introduction of walnut-look melamine shelving, which softens the overall palette and brings a sense of warmth, depth, and natural texture to the space. The contrast between these materials creates visual interest while maintaining a clean, contemporary feel that is both timeless and sophisticated.
Smartstone ‘Concreto Grigio’ sintered benchtops are featured consistently throughout the project, acting as a unifying element across all areas. Their subtle concrete-inspired appearance enhances the industrial aesthetic, while their refined finish elevates the overall look. Beyond their visual appeal, these benchtops offer exceptional durability, making them ideal for high-use zones such as the kitchen and butler’s pantry. Resistant to heat, stains, and everyday wear, they provide a practical yet elegant surface solution that complements the home’s design ethos.
The kitchen itself is designed as both a functional workspace and a central gathering point, seamlessly connecting to the surrounding living areas. The butler’s pantry extends this functionality, offering additional storage and preparation space while maintaining the same material palette for continuity. This ensures that even secondary spaces feel integrated and intentional, rather than separate or purely utilitarian.

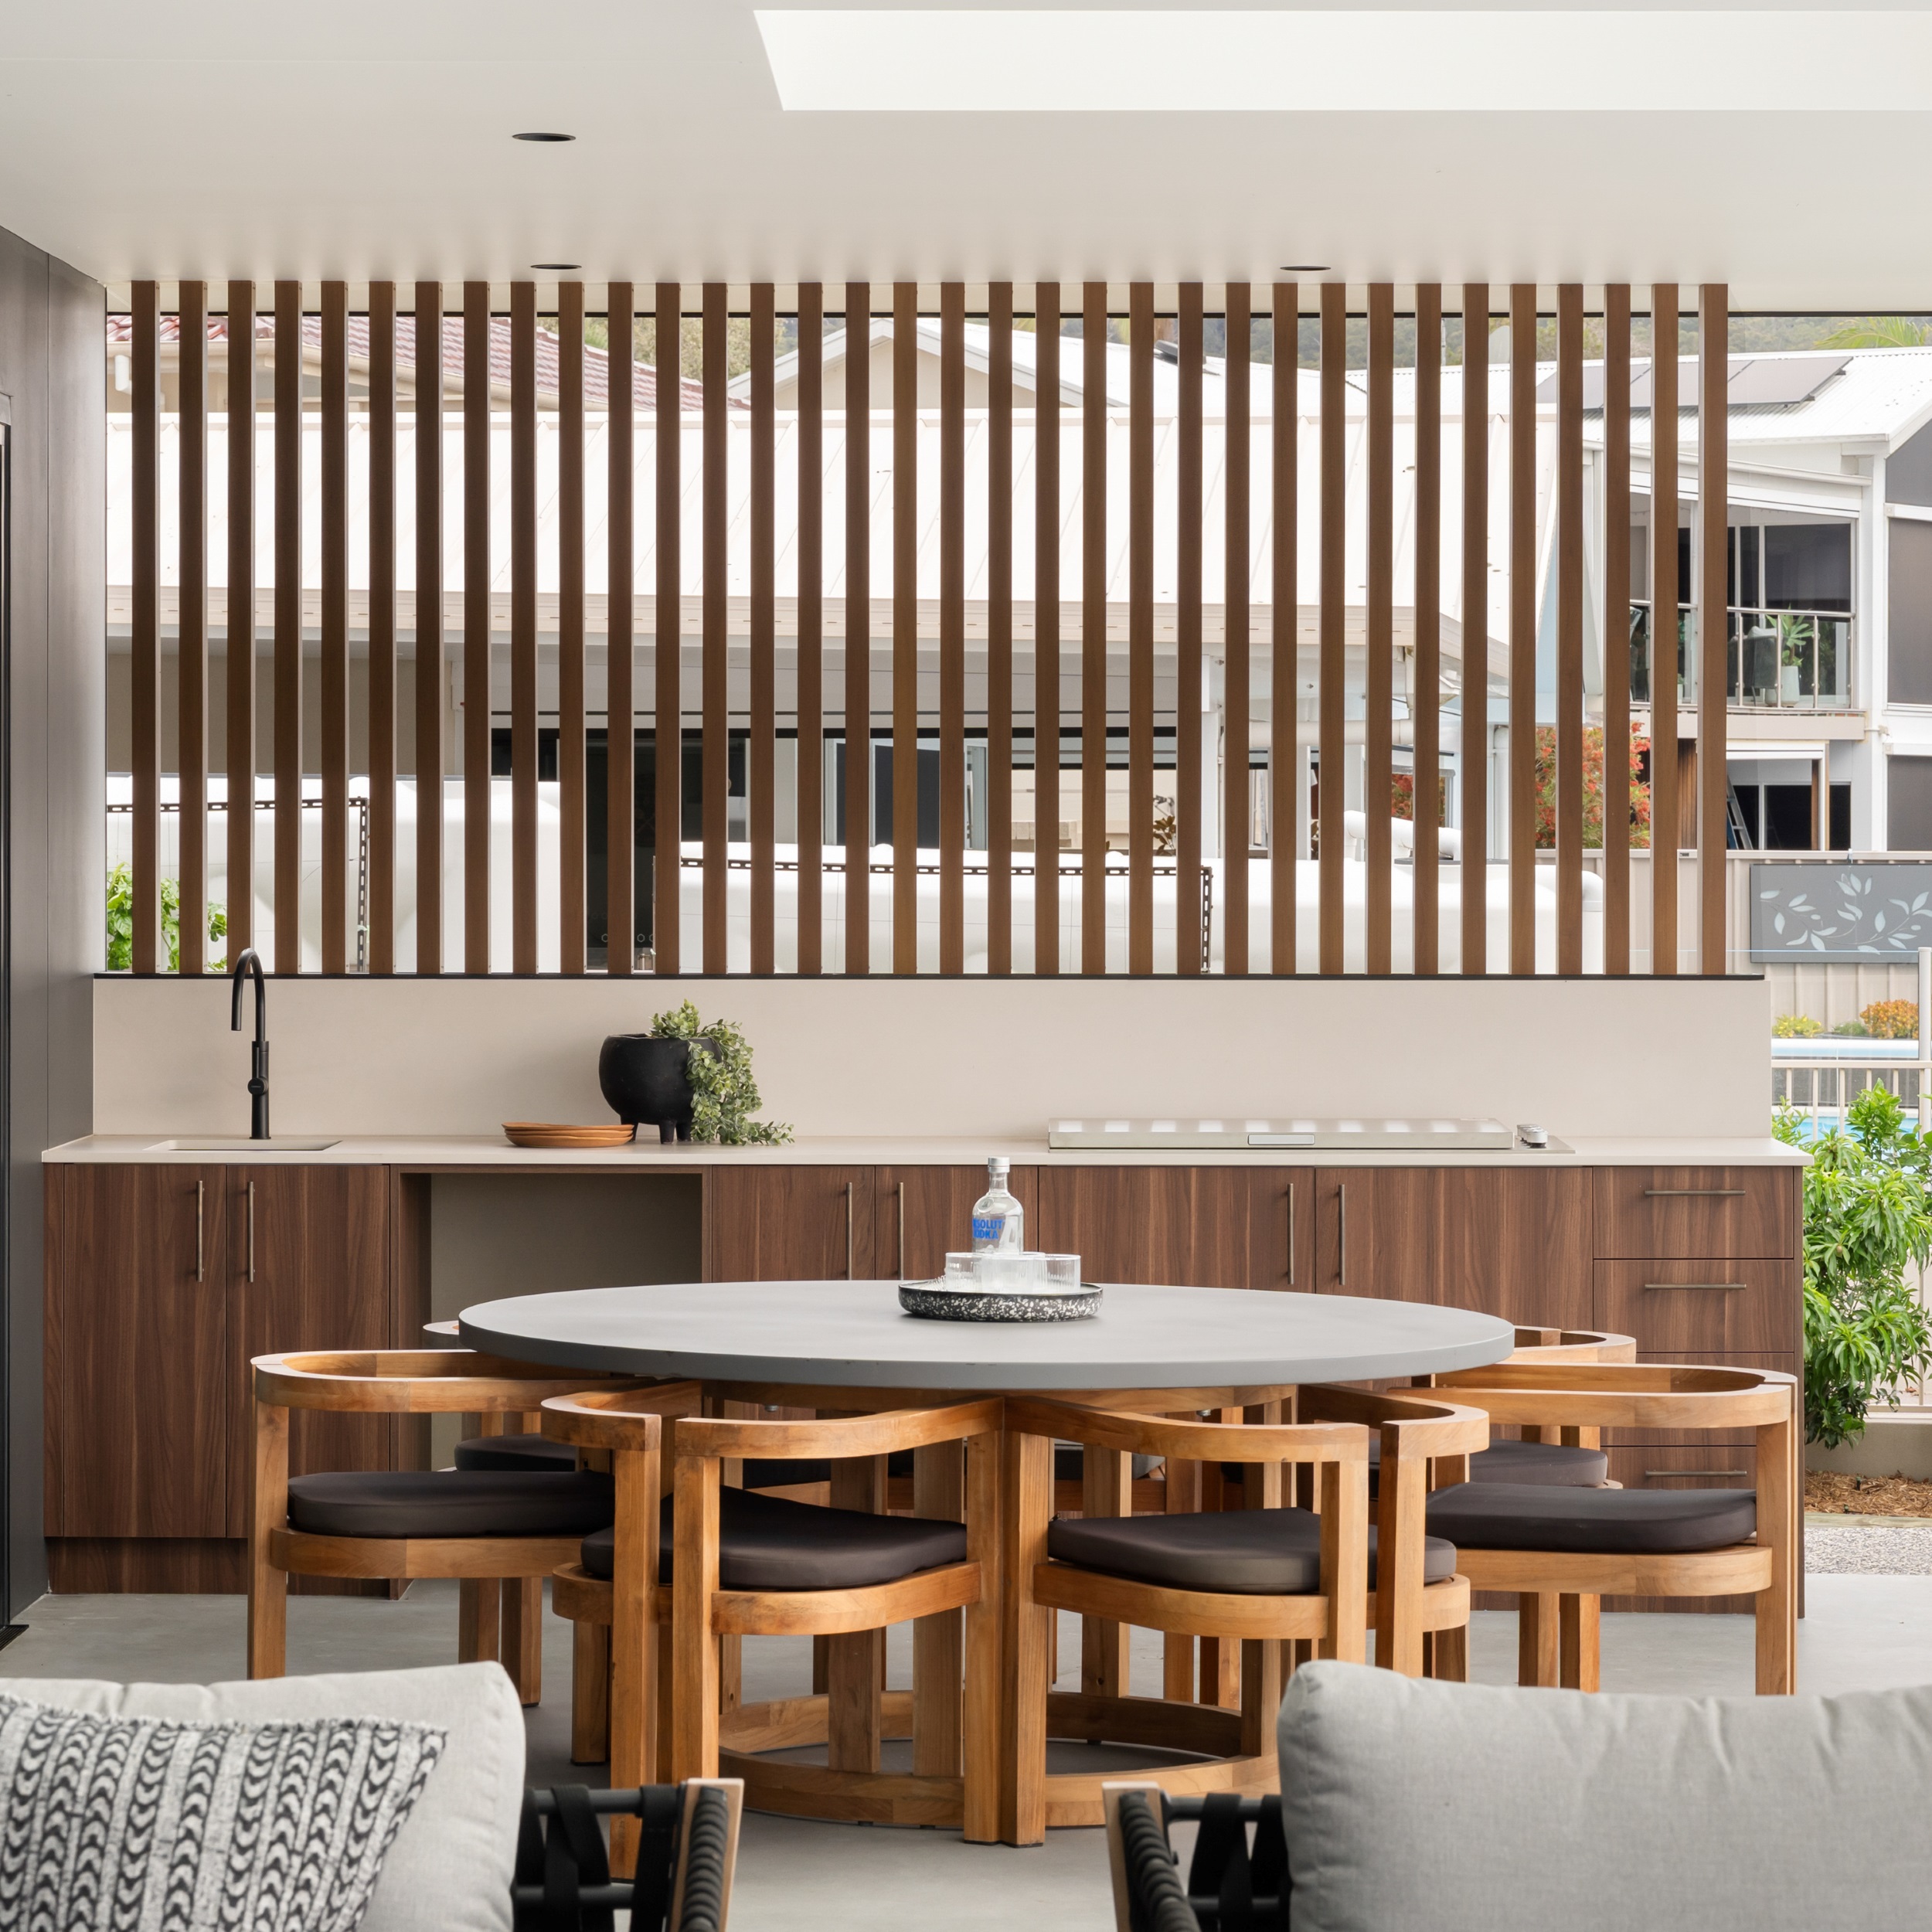
The outdoor kitchen continues the interior design language, creating a seamless transition between indoor and outdoor living. Weatherproof cabinetry has been carefully selected to withstand the elements, while still maintaining the refined appearance established inside. The use of scratch-resistant woodgrain doors not only enhances durability but also mirrors the warmth of the interior timber finishes, reinforcing a sense of cohesion across the entire home. This thoughtful approach allows the outdoor space to feel like a natural extension of the interior, perfect for entertaining and relaxed everyday living.
In the master wardrobe, the same balance of dark tones and timber accents is carried through, resulting in a space that feels both luxurious and functional. The consistent use of materials across all areas of the home ensures a unified design language, where each space flows effortlessly into the next.
Overall, the St Hubert’s Island residence achieves a sophisticated balance between industrial rawness and modern refinement. Through the careful layering of textures, finishes, and materials, the design delivers a warm, inviting atmosphere without compromising on its bold, contemporary edge.
Features:
- Doors & Panels: Polytec ‘Black’ Venette
- Timber Accents: Polytec ‘Florentine Walnut’ Woodmatt
- Benchtops: Smartstone ‘Concreto Grigio’
- Outdoor Doors & Panels: Stylelex ‘Southern Walnut’